
Skate Park Design and Build for Saudi Arabia
Recent Posts
Selecting Turf Infill Materials for Saudi Sports
September 14, 2026
How to Upgrade Campus Recreation for Daily Use
September 13, 2026
Best Padel Court Materials for Saudi Conditions
September 12, 2026
Best Outdoor Fitness Equipment for Saudi Sites
September 11, 2026
Share Post
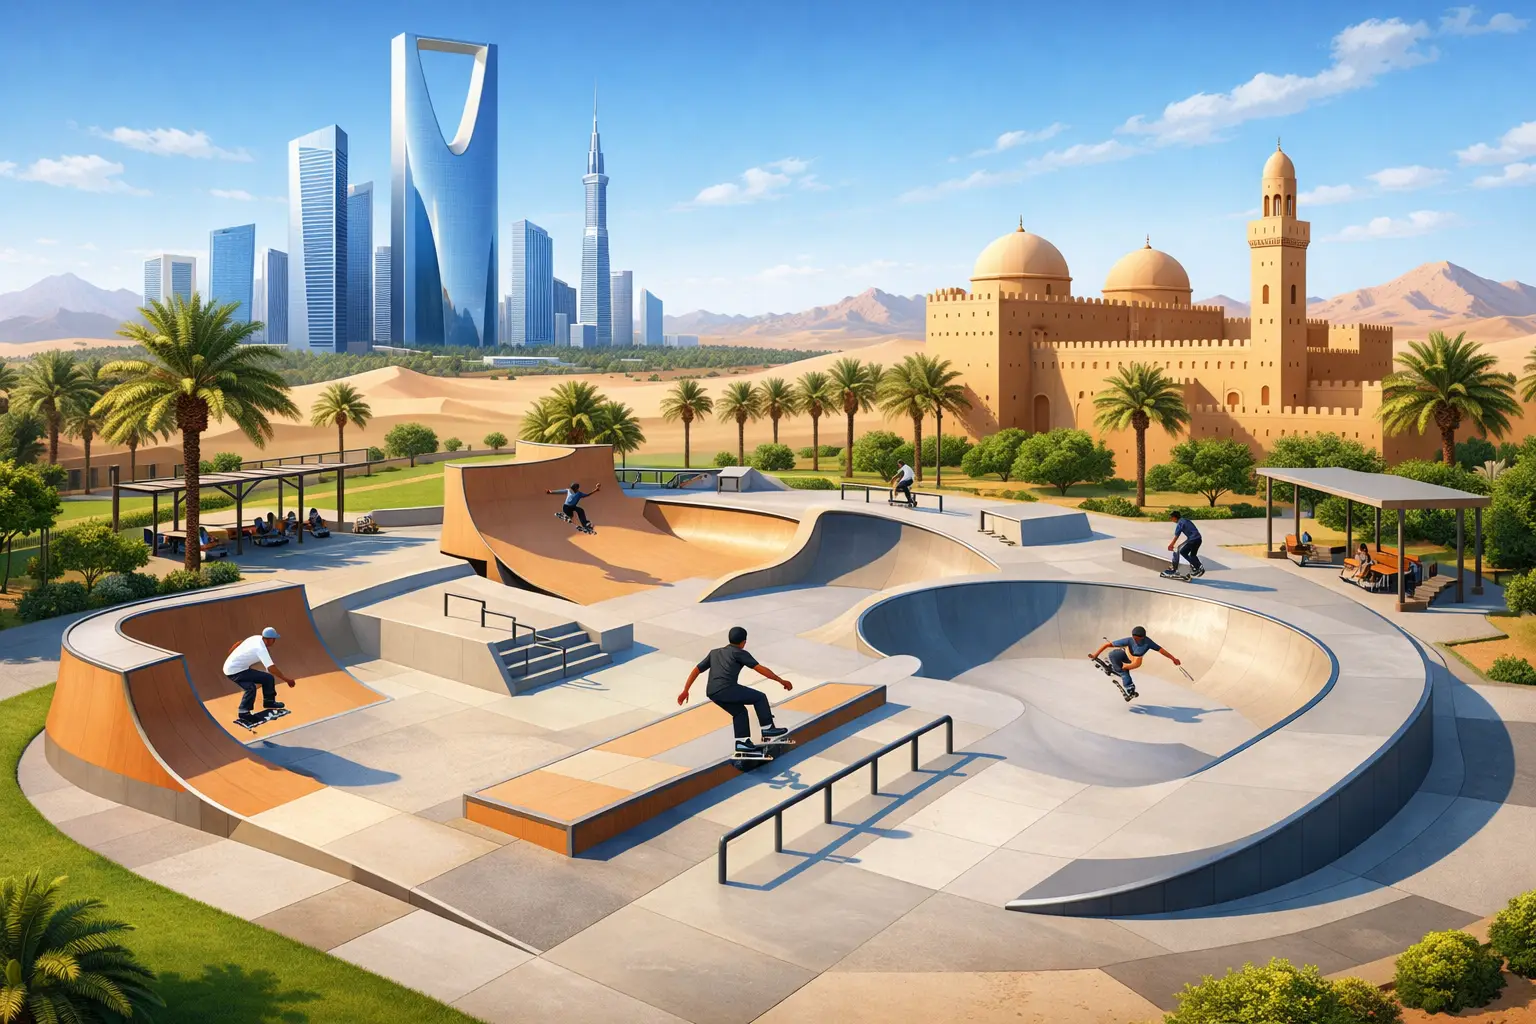
A skate park is judged in seconds by its users. Riders can feel whether transitions carry speed, whether a line has a natural next move, and whether the concrete surface inspires confidence. For developers and operators, however, successful skate park design and build begins much earlier – with site engineering, user planning, climate-ready materials, and accountable construction control.
In Saudi Arabia, those fundamentals cannot be treated as background details. High surface temperatures, intense UV exposure, dust, seasonal rain events, and heavy public use all influence how a park should be planned and delivered. A visually impressive layout that ignores drainage, concrete performance, or heat exposure can become difficult to operate long before its intended service life.
Skate Park Design and Build Starts With the Right Brief
The strongest projects are shaped around a clear operational purpose. A municipal skate park may need to welcome beginners, local skate communities, BMX riders, and scooter users throughout the day. A residential compound may prioritize a compact, controlled facility for younger users. A destination development may require a signature park that adds activity, visibility, and repeat visitation to the wider public realm.
These are different briefs, and they should not receive the same layout. Before concept design begins, the project team should establish expected user groups, peak capacity, available footprint, supervision requirements, accessibility expectations, operating hours, and the desired relationship to nearby paths, seating, retail, landscaping, or sports facilities.
The key question is not simply how many ramps can fit within a site. It is whether the park provides progression. New riders need low-risk features that let them practice balance, pumping, turning, and dropping in. Intermediate and advanced users need faster lines, varied transition heights, ledges, rails, banks, hips, and bowls that reward skill without creating conflicts with less experienced riders.
A well-planned park separates high-speed routes from beginner areas while still creating a coherent visual and social space. It should feel active without forcing users into each other’s paths. This is where specialist design experience has measurable value: flow is not decoration. It is a safety, capacity, and user-retention requirement.
Site Engineering Determines Long-Term Performance
A skate park is a civil structure as much as a recreation asset. The site must be assessed for levels, soil conditions, access, utility interfaces, surrounding uses, and water movement before construction methods are finalized. Even a minor grade error can create standing water in transitions, accelerate surface deterioration, and limit usability after rainfall.
Drainage needs to be integrated into the geometry rather than added as an afterthought. The design should direct water away from riding surfaces while avoiding drain locations that interrupt lines or create wheel hazards. Grading, sub-base preparation, drainage channels, and outlet connections must work as one system.
Access is equally important. Construction teams need practical entry routes for excavation, concrete placement, equipment, and material storage. Once operational, the park should provide clear pedestrian access, appropriate perimeter control where required, emergency access, and sightlines that support passive supervision. Shade structures, seating, drinking water points, lighting, and waste provisions may sit outside the riding zone, but they strongly affect the quality and duration of the user experience.
For public-sector and commercial developments, these decisions should be coordinated early with the broader master plan. Retrofitting drainage, lighting foundations, or landscape interfaces after the concrete work is complete is costly and often compromises the finished facility.
Concrete Geometry Is the Core Product
For high-use outdoor parks, cast-in-place concrete is typically the preferred construction approach because it creates continuous riding surfaces, durable transitions, and a permanent architectural finish. The quality of the result depends on far more than concrete strength alone.
Transitions must be formed accurately to achieve predictable speed and ride behavior. Coping, steel edges, ledges, and rails need secure anchoring, correct alignment, and finishes that withstand repeated impact. Flatwork must be level where intended, while banks and transitions must maintain their designed radii without abrupt changes that disrupt a rider’s movement.
Shotcrete is often used to create bowls, banks, and complex transition forms. It allows efficient placement over prepared reinforcement and shaping, but only when applied by trained crews with proper controls over thickness, compaction, curing, and finish quality. Poor application can create voids, inconsistent geometry, cracking risks, and an uneven ride.
Surface finishing demands the same discipline. A skate surface needs enough texture for dependable grip while remaining smooth enough for wheels to roll consistently. Excessively rough concrete reduces ride quality and increases wear. An overly polished surface can become slippery, especially where dust or moisture is present. The correct finish depends on the feature, the local environment, and the intended riding disciplines.
Build for Saudi Heat, UV, and Public Use
Saudi conditions place exceptional demands on outdoor recreation infrastructure. Direct sun and high ambient temperatures can make exposed concrete uncomfortable at peak hours, while UV radiation affects coatings, shade components, furnishings, and adjacent synthetic surfaces. Material selection must account for thermal movement, color stability, corrosion resistance, and maintenance access.
Concrete mix design, reinforcement detailing, joint strategy, curing procedures, and sealant selection should be specified for the site rather than copied from a temperate-climate project. Thermal expansion and shrinkage must be managed without placing joints where they disrupt critical riding surfaces. In coastal locations, corrosion exposure can add another layer of consideration for metal features, fixings, and embedded elements.
Heat also changes how users experience the park. Trees and shade can improve comfort around rest zones, but they must be positioned carefully so roots, falling debris, irrigation overspray, and shadows do not undermine ride surfaces or operating safety. For projects in Riyadh, Jeddah, Dammam, or emerging destination environments such as Neom, the best response will depend on local microclimate, site orientation, and the development’s broader public-realm strategy.
Lighting should be planned for the times when the facility will see its highest use. Evening activity can extend the practical value of a park during hotter months, provided illumination is even, glare is controlled, electrical systems are protected, and surrounding residents or hospitality guests are considered.
Safety Is Designed Into the Layout
A safe skate park is not a park without challenge. It is a park where challenge is intentional, visible, and scaled for different skill levels. Clear entries and exits, adequate deck widths, sensible feature spacing, and unobstructed sightlines reduce avoidable conflicts between users.
The perimeter should support the operating model. Some facilities benefit from open public access, while others require defined access points, hours, supervision, or controlled entry. Signage can communicate rules, recommended protective equipment, age guidance, and emergency information, but signage cannot correct a layout that creates blind approaches or landing-zone conflicts.
Feature selection also requires restraint. A dense collection of isolated ramps may look impressive in a concept image but can deliver weak flow and limited capacity. A smaller number of well-connected elements often produces a more engaging and safer park. The goal is a facility that riders want to return to, not a collection of obstacles that are used once and avoided afterward.
Turnkey Delivery Protects the Project Outcome
Skate park projects involve design coordination, excavation, reinforcement, concrete work, metal fabrication, drainage, electrical interfaces, site furnishings, inspections, and handover. When these scopes are fragmented across multiple parties, responsibility for performance can become unclear.
A full-scope, turnkey delivery model provides one accountable team from concept through construction and final inspection. It allows constructability issues to be resolved before work begins, protects the approved geometry during execution, and keeps materials, workmanship, and program management under direct control. StepX Sports applies this integrated approach to create recreation environments built for Saudi conditions and long-term public use.
Handover should include more than a finished surface. Operators need practical maintenance guidance, inspection priorities, warranty clarity, and a plan for addressing minor repairs before they become larger defects. Routine cleaning, drainage checks, joint review, metal inspections, and prompt repair of chips or damage help preserve safety and appearance.
A well-executed skate park becomes more valuable over time when it is treated as an active community asset rather than a static landscape feature. Specify the right flow, build the structure with precision, and plan for operation from day one. The result is a place that gives riders room to progress and gives the development a durable, visible reason for people to gather.